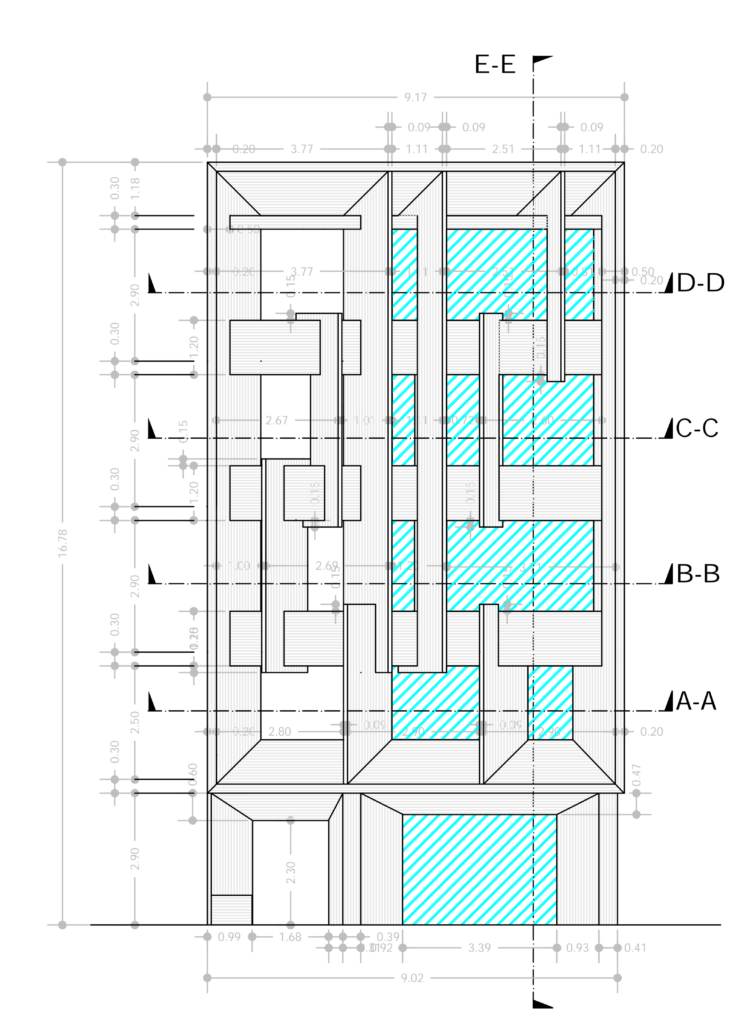
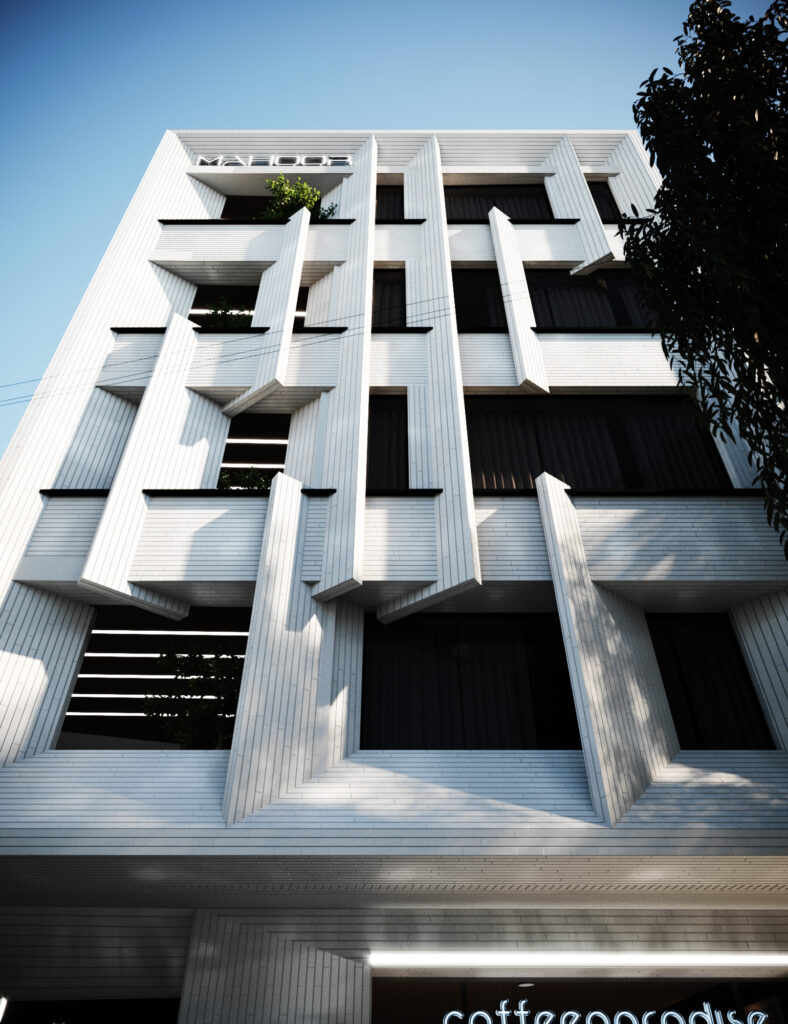
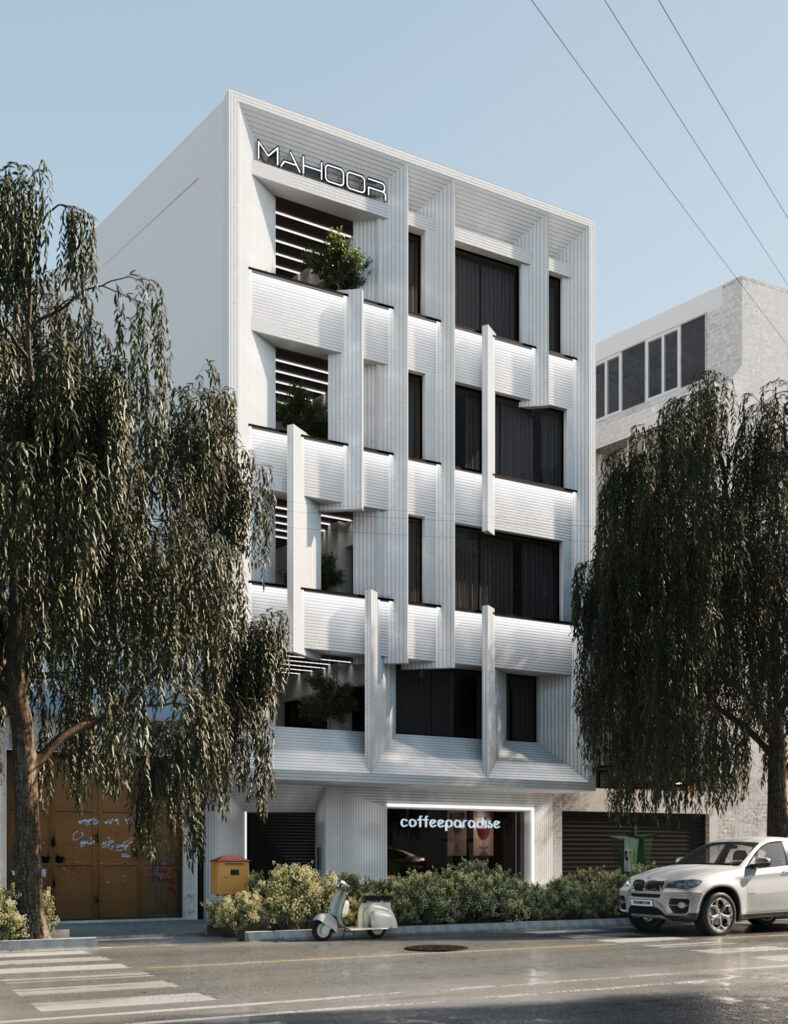
A residential Complex with 1800 square meters area with 5 units that each one is about 350 square meters. My main purpose of design the main facade of the building was allowing light to come better to the main hall and keep the privacy of the main hall that very important in Iranian culture. Diagonal blades help me to have better privacy in addition guide the light into the main hall. the vertical lines and the white brick emphasize the building hight .the black lines give a rhythm to face the building which the eyes stop on the black line and then move to up.
#2019 #Rhino #AutoCad #3dsmax #Photoshop
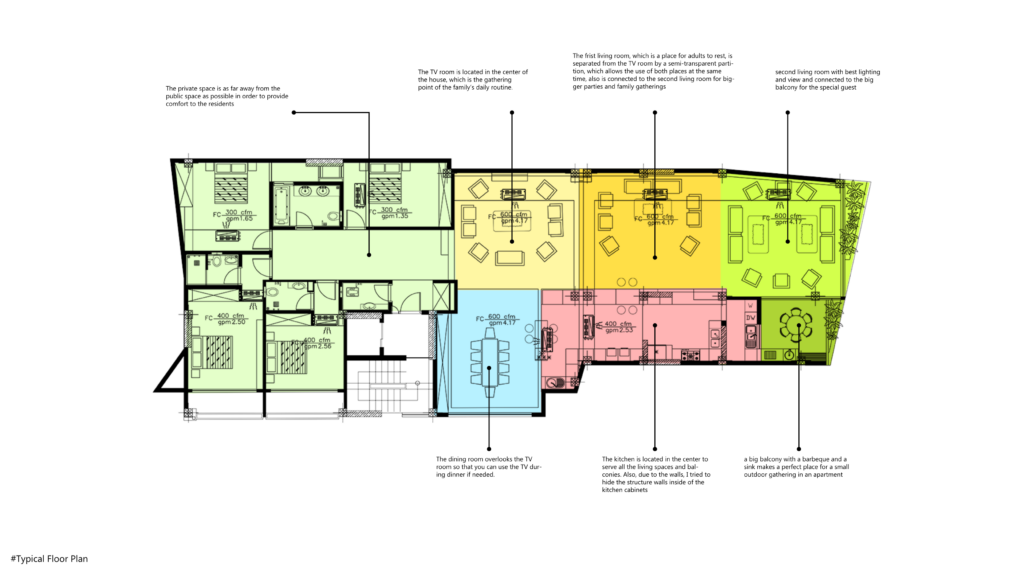
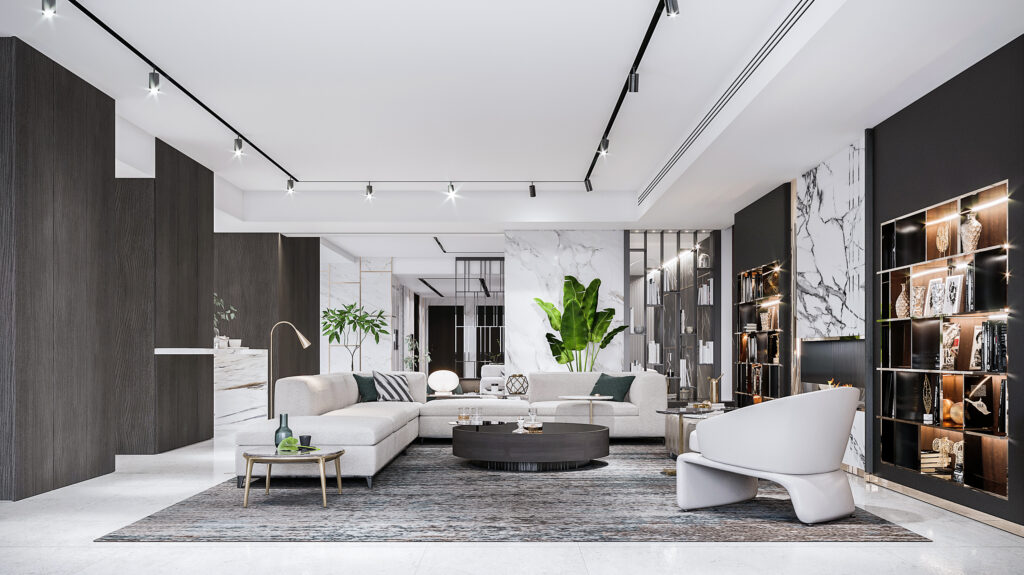
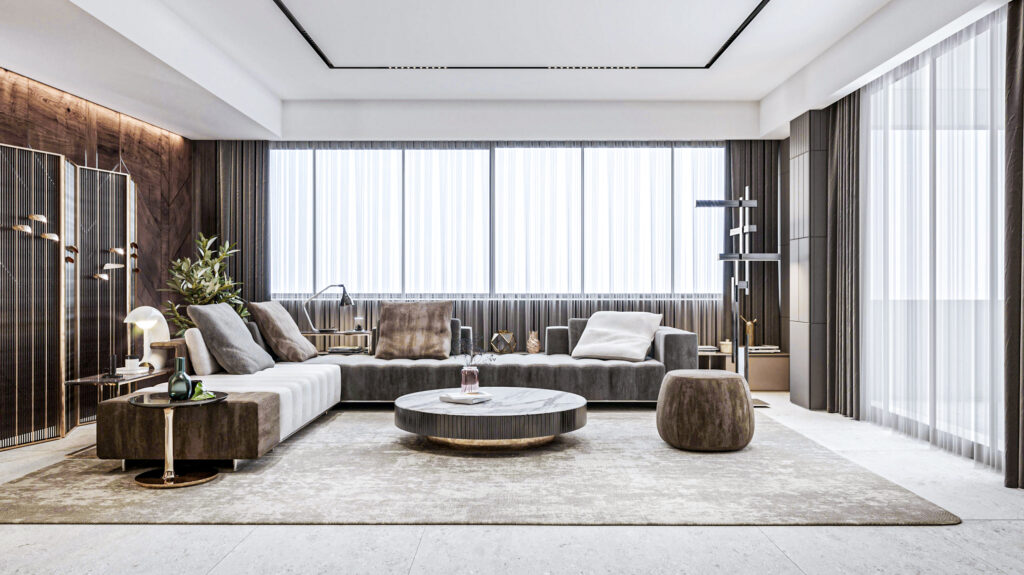
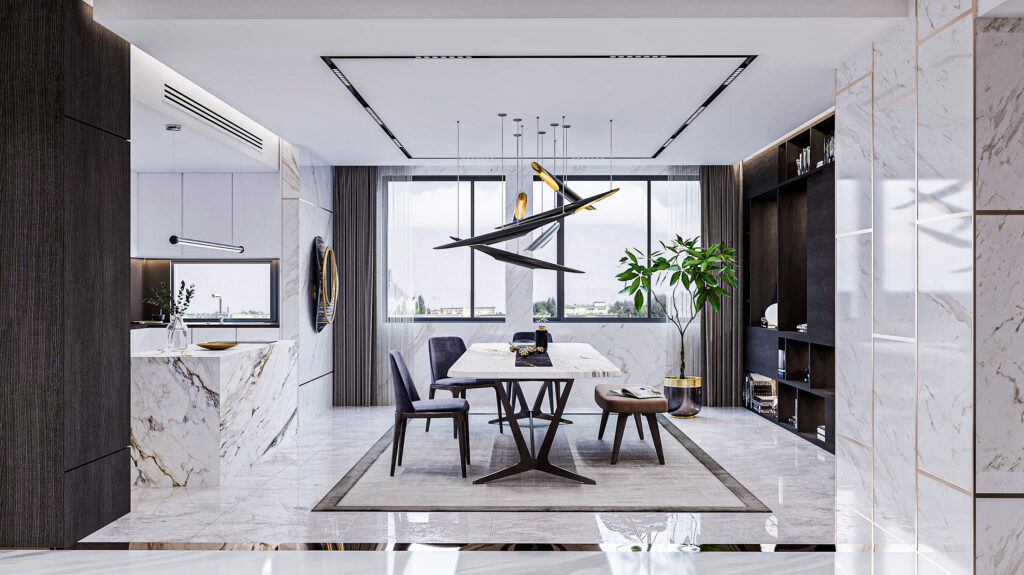
This project is one of the first designs that my wife and I, who is also an architect like me, did together in Iran. In this project, the design from phase 0 to supervision and execution was done entirely by myself and my wife. Has been responsible for interior design. In this project, one of the challenges was the stretching of the building. Finally, by dividing the reception area into 3 separate parts, we were able to reduce this tension in the plan. Facade design while maintaining privacy has been another challenge of this project, in which we achieved the desired result with vertical diagonal blades in the facade. Eventually, this project reached the implementation stage with the full supervision of me and my wife and will be operational in 2021.